Fundamentals · 9 min
Habitat 67: Montreal's Modular Masterpiece
In short — Habitat 67 is a residential complex of 148 apartments built from 354 prefabricated concrete modules, stacked in a cascade on the Cité du Havre in Montreal. Designed by Moshe Safdie for the 1967 World's Fair, it remains the most cited example in the world of what modular prefabrication can achieve in high-end architecture — and it is still inhabited today.
In 1961, a 22-year-old student at McGill University wrote a master's thesis titled A City Within a Tree. The idea was simple to state and radical to execute: combine the density of the urban apartment with the quality of life of the detached home — every unit with its own private terrace, light on multiple sides, no neighbour directly above.
That thesis became Habitat 67. Its author, Moshe Safdie, was 28 when construction began. What he created on the banks of the St. Lawrence is not only an architectural feat — it is a full-scale demonstration of what modular construction could do at a time when almost no one truly believed in it.
A project born of a housing crisis
The post-war context was one of rapid urbanization and a housing crisis in nearly every major city in the Western world. Apartment towers were rising everywhere, but they brought their own problems: crowding, lack of light, loss of connection to the outdoors.
Montreal was chosen to host the 1967 World's Fair, whose theme was Man and His World. The federal government and the Canada Mortgage and Housing Corporation (now CMHC) were looking for a project that could embody a vision of future housing. Safdie's thesis — revised, expanded and submitted in response to the call for projects — was selected.
The original proposal envisioned more than 1,000 units across several levels. The realized project was considerably reduced, partly for cost reasons, partly because no one had ever built anything like it at that scale.
How it works: the mechanics of the module
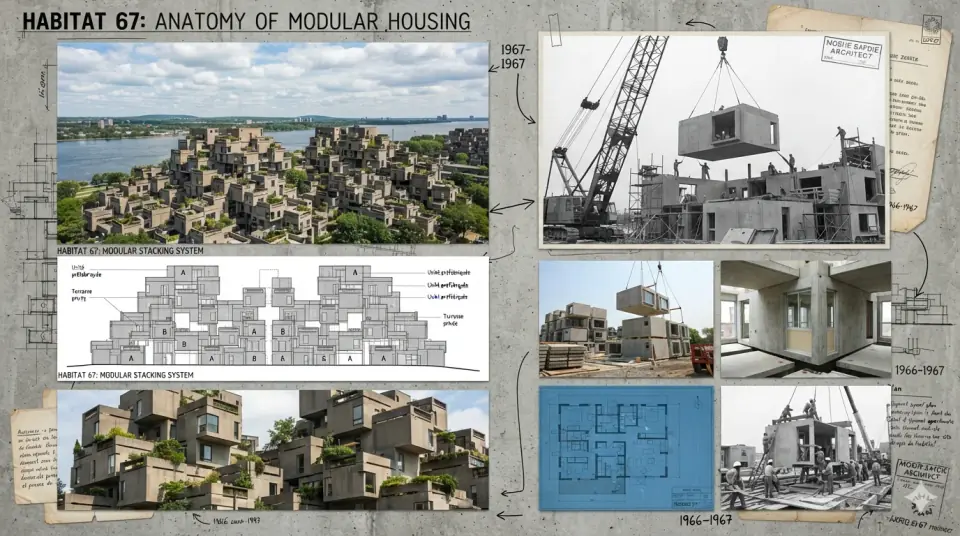
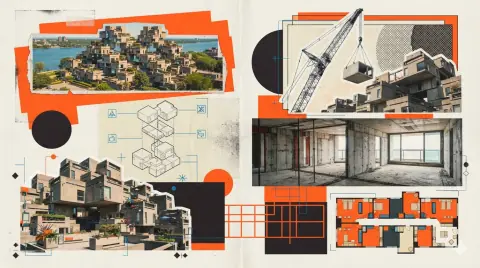
The genius of Habitat 67 lies in its basic unit. Each module is a rectangular prefabricated concrete block, cast in a temporary factory built on site. The blocks were then lifted by cranes and stacked in an offset arrangement that creates the terraces — the roof of one apartment becomes the garden of the one above.
Here is how the pieces fit together:
| Element | Detail |
|---|---|
| Number of modules built | 354 prefabricated concrete modules |
| Number of apartments | 148 (some assembled from 2 to 8 modules) |
| Apartment size | Approximately 60 to 160 m² |
| Module orientations | 15 different configurations |
| Height of the complex | 12 storeys at the highest point |
| Private terraces | One per unit, open air |
The modules are not simply stacked on top of one another. They are connected by post-tensioned steel rods running through the structures and binding them together — an assembly system designed so that the whole behaves as a monolithic structure despite its fragmented nature. The corridors, stairwells and lifts are integrated into the mass, accessible from exterior walkways that avoid the dark corridors of conventional buildings.
"What I wanted to demonstrate is that you can have density without sacrificing quality of life. Every apartment has a garden. No unit is above another." — Moshe Safdie (paraphrase of documented interviews)
Moshe Safdie: who is the architect?
Born in Haifa in 1938, Moshe Safdie emigrated to Canada in 1953. He studied at McGill, worked briefly in Louis Kahn's Philadelphia office — one of the great masters of raw concrete of that era — then returned to Montreal to realize his thesis project at a scale no one had anticipated.
Habitat 67 brought him immediate international recognition. He went on to a career marked by projects in Singapore (Marina Bay Sands, 2010), Jerusalem (Yad Vashem), Ottawa (National Gallery of Canada) and several American cities. The theme of inhabited spaces integrated within dense, light-filled structures runs throughout his body of work.
Safdie is still alive today. He has returned to Habitat 67 several times to speak to the evolution of the complex and to defend his vision against renovation proposals that would betray its spirit.
Expo 67: context and ambition
The 1967 World's Fair was a pivotal moment for Montreal and for Canada. The country was celebrating its centennial. The city, under Mayor Jean Drapeau, was transforming at a dizzying pace: the metro inaugurated in 1966, artificial islands created in the St. Lawrence, national pavilions from around the world.
In this climate of modernist optimism, Habitat 67 was presented as a vision of what urban housing could look like in the second half of the twentieth century. The idea of manufacturing homes in a factory — the way cars are manufactured — embodied the era's confidence in industrial technology as a solution to social problems.
The project generated as much enthusiasm as scepticism. Some found it sublime, others inhuman. Time magazine ranked it among the most remarkable constructions of the year. The final cost far exceeded initial estimates — a reality that would hold back similar projects for decades.
After the Expo: from symbol to home
What makes Habitat 67 unique in the history of experimental architecture is that it survived the exposition for which it was built, and is still inhabited today.
After the Expo, CMHC took over management. The complex went through a difficult period in the 1970s and 1980s: high maintenance costs, thermal inefficiency of the exposed concrete envelope, a social-housing image that did not match its original positioning. The apartments deteriorated. Residents were few.
The turning point came in the 1990s, when the apartments were converted to condominiums. Residents bought back their units. Collective governance gave the complex a new lease on life. Significant renovations improved thermal insulation and the building's mechanical systems.
Today, Habitat 67 is one of the most sought-after residential complexes in Montreal. Units rarely change hands, and when they do, prices reflect both the scarcity of units and the building's iconic status. The complex is designated as a heritage property under Montreal's municipal regulations.
The legacy for modular construction today
Habitat 67 can be read in two ways that are at once contradictory and complementary.
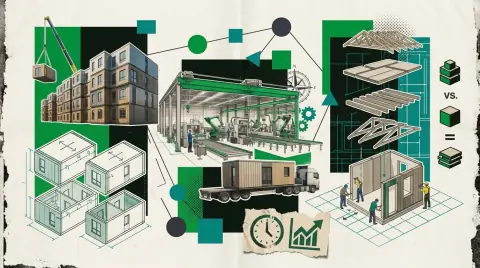
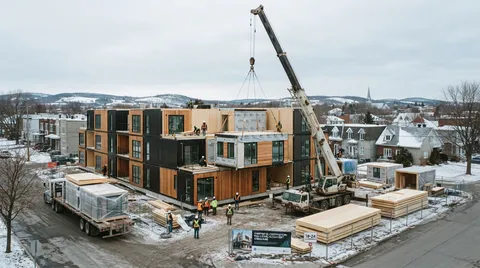
On one hand, a demonstration that modular prefabrication can reach the heights of architecture. The argument that "modular equals low-end" simply does not hold up against this building. The same principles — manufacturing identical units in a factory, assembling them on site according to a rigorous plan — are used in contemporary multi-unit projects to deliver density at controlled costs.
On the other hand, a warning. Safdie's project was experimental to a degree that the industry had not anticipated. The per-unit cost far exceeded that of traditional construction. The large-scale replication the project was meant to demonstrate never materialized around the world — at least not in that form.
What Habitat 67 truly demonstrated was the architectural potential of prefabrication, not yet its economic potential. It took advances in engineering, process standardization and the rise of specialized manufacturers — like those operating in Quebec today — for the economic promise of modular to begin to be realized.
The lesson for a developer or buyer in 2026 is not "do what Habitat 67 did." It is rather: if modular prefabrication can produce that architecturally, it can also produce a functional, durable and affordable rental building. The technology is there; the constraints have changed.
To understand how the same principle applies to a contemporary project — multiplex, rental building, affordable housing — see our feature on the modular multiplex in Quebec and our article on the modular construction industry players.
Sources: Habitat 67 (official site), Safdie Architects, Ville de Montréal — Direction du patrimoine. Article written by Jeremy Soares. Last updated: June 24, 2026.

8Module
Modular multi-residential buildings (6 to 24+ units) factory-built in Quebec.
Visit websiteCommercial partnership — we receive compensation. Disclosure
Frequently asked questions
Can you visit Habitat 67?
How much are Habitat 67 apartments worth today?
Is Habitat 67 really made of prefabricated concrete?
Are there projects inspired by Habitat 67 elsewhere in the world?
What is the relationship between Habitat 67 and today's industrial modular construction?
Sources
- Habitat 67 — Site officiel — Habitat 67 (gestion immobilière)
- Moshe Safdie — Biographie et œuvres — Safdie Architects
- Expo 67 et le patrimoine bâti — Ville de Montréal — Patrimoine

Comments
A question or comment on this article? The comments section will be enabled soon.