Residential · 10 min
Modular Multigenerational Home in Quebec: The Guide
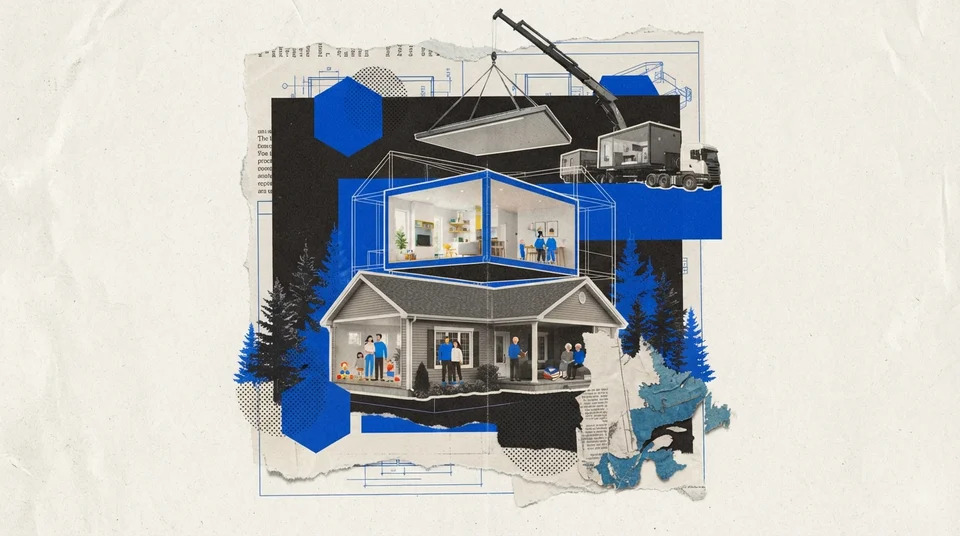
In short — A multigenerational home (also called a bigenerational home) is a residence that contains two linked units — typically the family on one side and a close relative (often an aging parent) on the other, each with a separate entrance and living area. In Quebec, it is a highly sought-after arrangement, and modular construction is a natural fit: the secondary unit can be built in the factory while the main home or foundation is being prepared, then assembled quickly. The non-negotiable condition is always the municipal zoning bylaw, which determines whether a second multigenerational unit is permitted on your property.
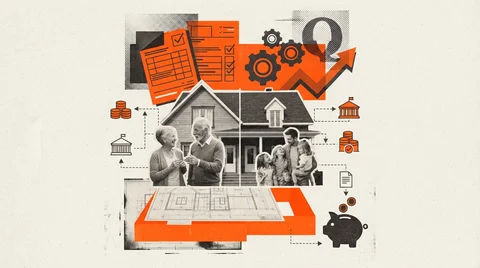
Keeping a parent close without sacrificing anyone's privacy — that is the promise of the multigenerational home, and it is winning over more and more Quebec families. The concept is straightforward — two units under one roof — but the project touches three areas at once: construction, municipal regulations, and taxation. Let's look at each one clearly.
Multigenerational, in-law suite, ADU: what are we talking about?
The terminology overlaps. Here are the useful reference points.
| Term | What it is |
|---|---|
| Multigenerational home | Residence with two linked units for members of the same family |
| Bigenerational home | Common synonym; emphasizes the two generations |
| Multigenerational unit | The secondary unit, integrated into or attached to the main home |
| ADU (accessory dwelling unit) | A self-contained secondary unit, sometimes detached — see our ADU and tiny home guide |
The practical distinction: a multigenerational setup is generally integrated into the main home (connecting door, shared services), whereas an ADU can be entirely separate. The construction vocabulary (modular, factory-built, prefab) is explained in our definition of modular construction.
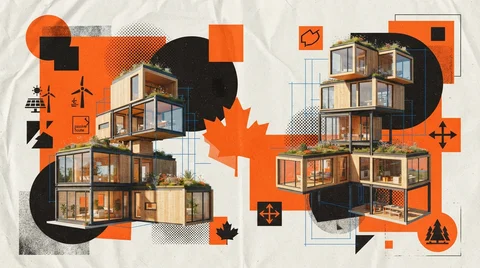
Why modular suits multigenerational projects
Adding a second unit means adding a kitchen, a bathroom, and bedrooms — a lot of finish work concentrated in one place. That is exactly where the factory excels:
- Faster integration. The secondary unit can be manufactured while the main home or foundation is being prepared, then assembled in a short time.
- Consistent quality. Work done indoors under controlled conditions reduces defects — an advantage when the unit is intended for a family member who may have reduced mobility (accessibility, single-level layout).
- Predictable cost. Repeatable elements are easier to plan and price in a factory setting.
Municipal bylaws: the first thing to check
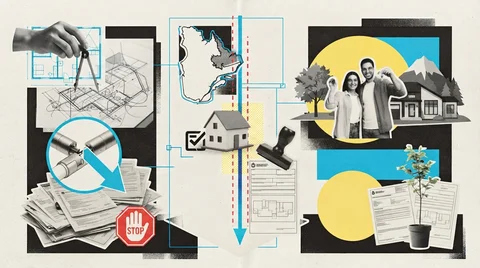
A multigenerational unit is not permitted everywhere, and not without conditions. Each municipality sets out in its zoning bylaw whether it allows one and under what rules: a single main entrance, a maximum floor area for the secondary unit, a requirement that occupants be related, parking standards. Many Quebec towns have specific provisions for the bigenerational home.
The process: consult your town's zoning bylaw, confirm the standards under the building permit, and verify before you design. Each town page on our site indicates where to find the local bylaw.
Taxes and grants: verify everything, assume nothing
This is the most delicate angle — and the one where guessing is not an option. A multigenerational project raises several tax questions: the effect on municipal assessment and property taxes, the treatment of any rental income from part of the property, capital gains rules if a portion is not your principal residence, and any credits or assistance programs that may apply.
These rules change and depend on your situation. Verify every point with Revenu Québec and, ideally, a tax specialist before committing. We cover these questions in detail in Multigenerational Home: Grants and Taxes. For a general overview of taxes, insurance, and assessment on a factory-built home, see our taxes and assessment guide.
Designing for two generations
Beyond regulations, a well-designed multigenerational project thinks ahead to future autonomy: a single-level or adaptable unit, wide doorways, an accessible bathroom, careful soundproofing between the two units. These are exactly the kinds of details that are better planned early with a manufacturer — which is why choosing the right builder matters so much.

8Module
Modular multi-residential buildings (6 to 24+ units) factory-built in Quebec.
Visit websiteCommercial partnership — we receive compensation. Disclosure
Frequently asked questions
What is the difference between a multigenerational home and an ADU?
Am I allowed to build a bigenerational home in Quebec?
Are there tax benefits to a multigenerational home?
Can the secondary unit be financed?
Sources
- Habitation et fiscalité résidentielle — Revenu Québec
- Logement accessoire et densité douce — Ministère des Affaires municipales et de l'Habitation (MAMH)
- Code de construction du Québec — Régie du bâtiment du Québec (RBQ)


Comments
A question or comment on this article? The comments section will be enabled soon.